
Open House Thu, Nov 5th 04:30 PM - 06:00 PM - Price Reduction - Views - Primary on Main
Address
12844 Garrett Court, Apple Valley, MN
Price
$ 565,000
Property Attributes
- ID#7151291
- TypeSingle Family
- Listing Status Active
- CountyDAKOTA
- CityApple Valley
- AreaEastwood Ridge 2nd Add
- NeighborhoodEastwood Ridge 2nd Add
- Zip55124
- StyleSingle Family
- Year Built2010
- Taxes$ 7560
- Price$ 565,000
- Bedrooms4
- Full Bathrooms2
- Half Bathrooms1
- Sqr Footage3327
- Lot Size0.333 Acres
Data Source:
Northstar MLS (NSTAR)
Property Description
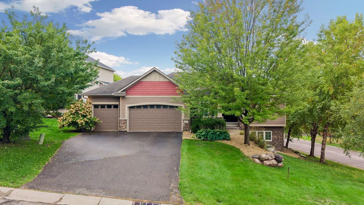
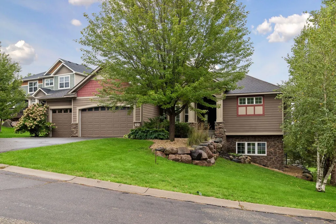
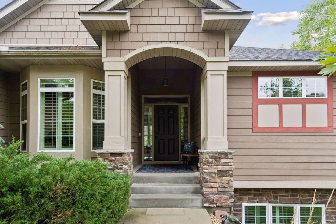
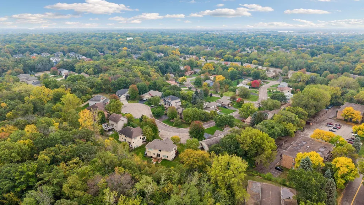
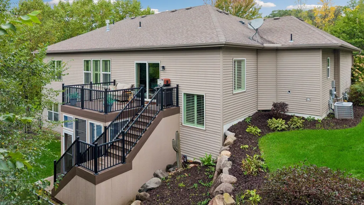
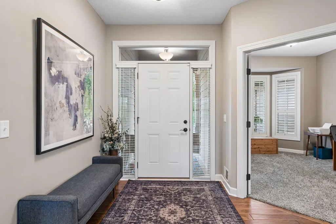
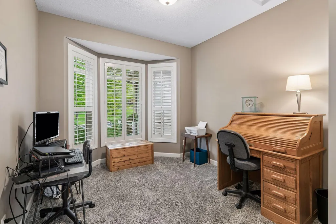
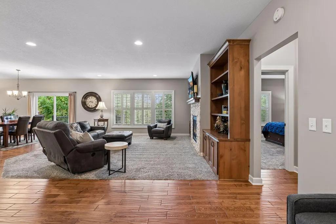
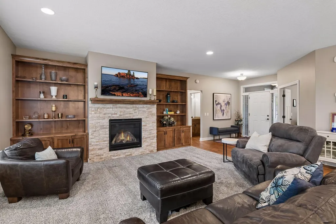
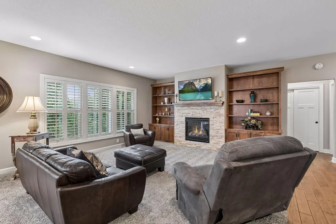
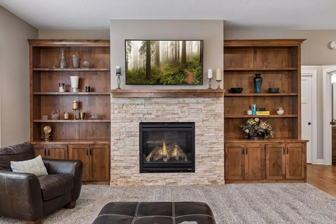
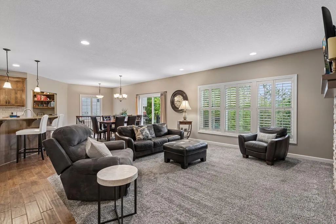
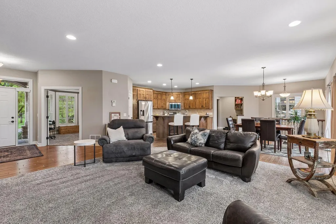
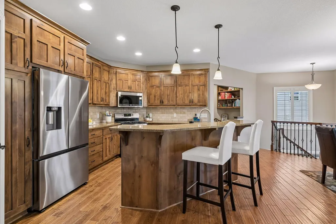
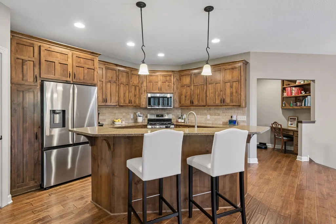
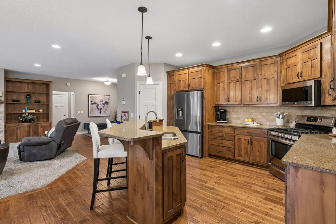
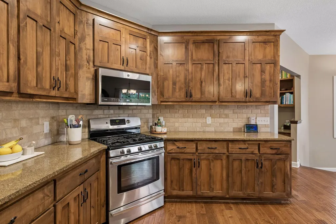
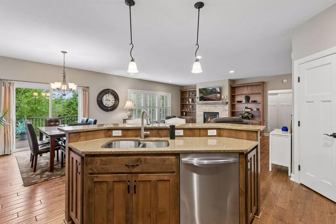
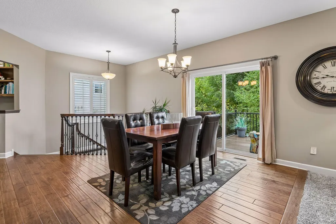
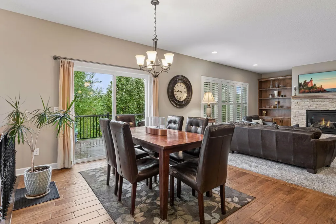
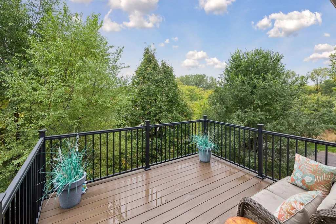
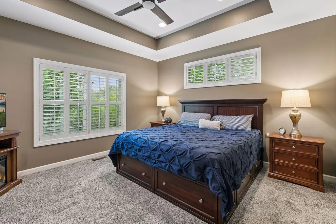
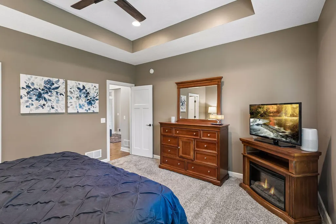
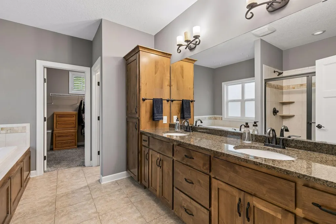
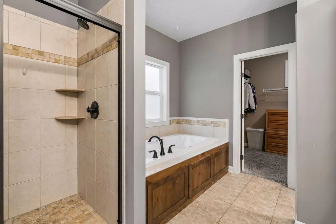
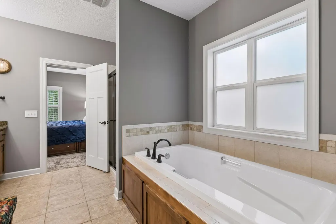
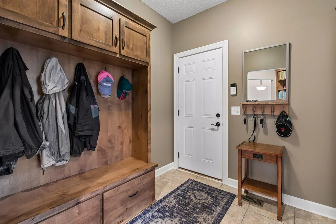
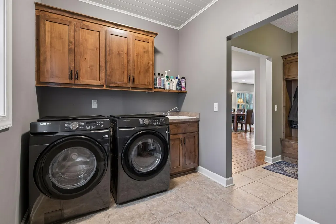
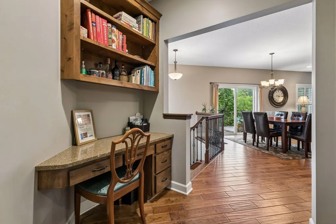
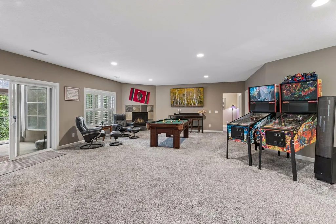
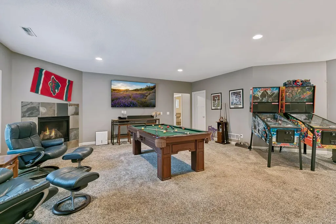
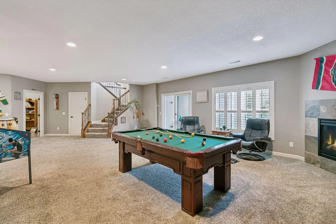
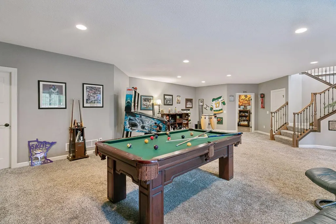
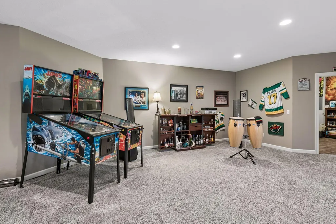
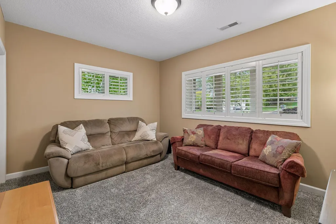
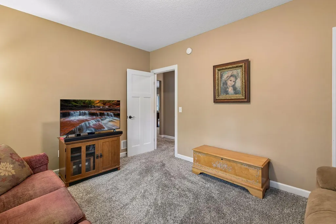
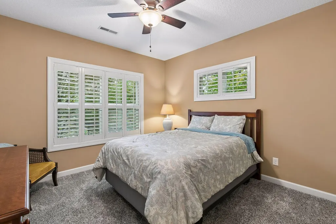
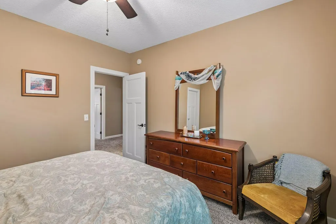
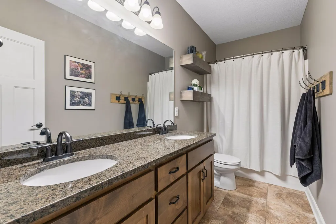
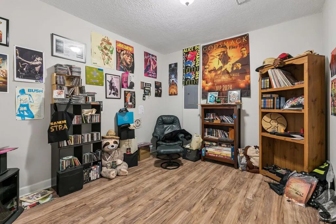
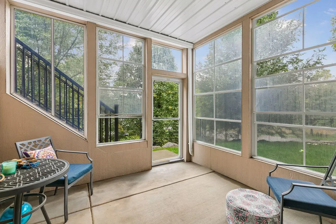
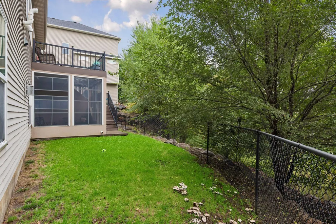
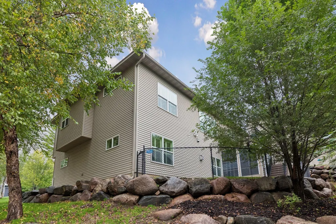
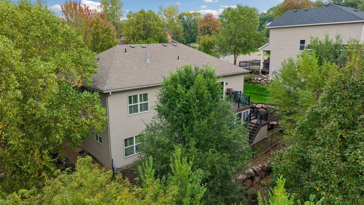
Exceptional Walkout Rambler with new roof, Stunning Views & Main-Level Living. Perched high on an elevated lot with sweeping views of the surrounding neighborhood, this beautifully crafted walkout rambler offers the perfect blend of luxury, comfort, and functionality. From the moment you arrive, the welcoming front porch sets the tone for the warm and inviting spaces found throughout the home. The thoughtfully designed main level features rich hand-scribed wood floors, abundant natural light, and an open-concept layout ideal for both everyday living and entertaining. The gourmet kitchen serves as the heart of the home, showcasing ample cabinetry, generous prep space, a center island, and seamless connectivity to the dining area and expansive great room. The spacious main-level primary suite is a true retreat, featuring neighborhood views, a tray ceiling, a luxurious private bath with separate tub and shower, and an oversized walk-in closet. A second main-floor bedroom offers flexibility for guests, a home office, or den. Convenient main-floor laundry and a functional mudroom add to the ease of one-level living. The walkout lower level is equally impressive, offering an expansive family room perfect for movie nights, game days, or entertaining guests. Two additional bedrooms, a full bath, and abundant storage provide plenty of room for family and visitors alike. Amazing custom deck with wrap-around staircase and custom three season porch off the walkout level. Step outside to enjoy the yard with mature landscaping, elevated views and peaceful surroundings. This exceptional home combines elegant finishes, spacious living areas, and breathtaking views in a highly desirable walkout design. A rare opportunity to enjoy main-level living without sacrificing space. Come experience all this remarkable home has to offer!
| Price History | |
|---|---|
| 10/6/2026 | Listed $575,000 |
| 10/28/2026 | 2$565,000 |
General Features
| Living Area | 3327 |
|---|---|
| Sewer | City Sewer/Connected |
| Heating | Forced Air |
| Cooling | Central Air |
| Roof | Age 8 Years or Less |
| Appliances | Air-To-Air Exchanger,Dishwasher,Disposal,Dryer,Gas Water Heater,Water Filtration System,Microwave,Range,Refrigerator,Stainless Steel Appliances,Washer,Water Softener Owned |
| Garage Spaces | 3 |
| Pool Features | None |
| Construction Materials | Block |
| Year Built | 2010 |
| Electric | Circuit Breakers |
| Levels | One |
| Property Subtype | Single Family |
| Tax Year | 2026 |
| Accessibility | None |
| County | Dakota |
| New Construction | No |
| Property Type | Residential |
| HOA | No |
| Contingency | None |
| Subdivision Name | Eastwood Ridge 2nd Add |
| Full Baths | 2 |
| Directions | McAndrews (38) to Galaxy,go north on Galaxy to 130th. Take a left on 130th to Garrett Ave. Right on Garrett Ave to the top of the hill. The road turns into Garrett Court and the house is on the curve |
| City | Apple Valley |
| High School District | Rosemount-Apple Valley-Eagan |
| Zoning Description | Residential-Single Family |
| Lot Size Units | Acres |
| Property Attached Y/N | No |
| Land Lease Y/N | No |
| Tax Annual Amount | 7560 |
| Additional Parcels Y/N | No |
| Standard Status | Active |
| Lender Owned | No |
| Amenities Unit | Ceiling Fan(s),Deck,Exercise Room,Hardwood Floors,Kitchen Center Island,Primary Bedroom Walk-In Closet,Main Floor Primary Bedroom,Porch,Walk-In Closet |
| PostalCity | Apple Valley |
Interior Features
| Basement | Finished,Full,Walkout |
|---|---|
| Total Fireplaces | 2 |
| Fireplace Features | Amusement Room,Gas |
| Basement (Y/N) | Yes |
| Fireplace Y/N | Yes |
| Above Grade Finished Area | 1777 |
| Half Baths | 1 |
| Laundry Features | Laundry Room,Main Level,Sink |
| Total Bedrooms | 4 |
| Below Grade Finished Area | 1550 |
| Total Baths | 3 |
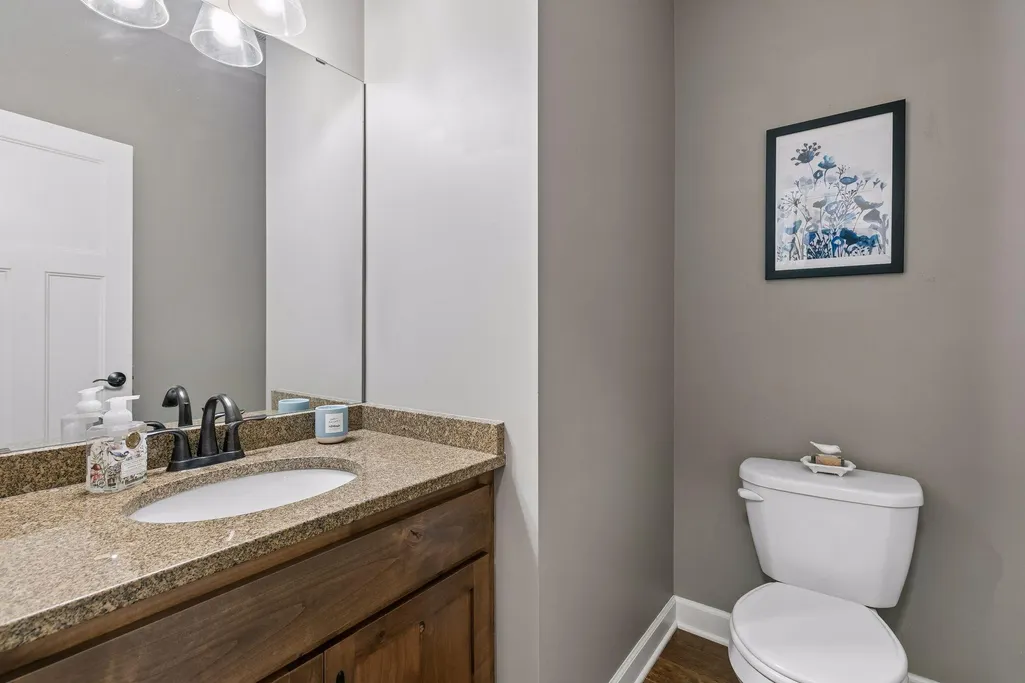
| Bath Desc | Double Sink,Bathroom Ensuite,Full Primary,Full Basement,Private Primary,Main Floor 1/2 Bath,Main Floor Full Bath |
| Dining Room Description | Breakfast Bar,Kitchen/Dining Room,Living/Dining Room |
| Fuel | Natural Gas |
| Garage Dimensions | 22x30 |
| Garage Door Width | 7 |
| Garage Square Feet | 640 |
Exterior Features
| Fencing | Chain Link |
|---|---|
| Parking Features | Attached Garage,Asphalt,Electric,Garage Door Opener |
| Lot Features | Corner Lot,Tree Coverage - Medium |
| Water Source | City Water/Connected |
| Lot Size Area | 0.333 |
| Building Area Total | 3554 |
| Lot Dimensions | See Lister |
| Waterfront Y/N | No |
| Foundation Area | 1777 |
| Road Frontage Type | City Street |
| Road Responsibility | Public Maintained Road |
Amenities
- Foreclosure
- Views
- Short Sale
- New Construction
- Adult 55+
- Lease To Own
- No HOA Fees
- Furnished
- Primary On Main
- Air Conditioning
- Seller Finance
- Green
- Fixer Upper
- Horse
- Golf
- Fireplace
- Deck
- Garage
- Basement
- Pool
Property vs Single Family Average in 55124
Price
Taxes
Year Built
Visits
 The data relating to real estate for sale on this web site comes in part from the Broker Reciprocity Program of the Regional Multiple Listing Service of Minnesota, Inc. Real estate listings held by brokerage firms other than Property Executives Realty are marked with the Broker Reciprocity logo or the Broker Reciprocity thumbnail logo (little black
house) and detailed information about them includes the name of the listing brokers.
 Information should be deemed reliable but not guaranteed, all representations are approximate, and individual verification is recommended. Copyright ©2017 All rights reserved.
