
Price Reduction

Address
8986 Waconia Street Ne, Blaine, MN
Price
$ 420,000
Property Attributes
- ID#7155835
- TypeSingle Family
- Listing Status Active
- CountyANOKA
- CityBlaine
- AreaMeadow Ridge South
- NeighborhoodMeadow Ridge South
- Zip55449
- StyleSingle Family
- Year Built1998
- Taxes$ 3903
- Price$ 420,000
- Bedrooms3
- Full Bathrooms2
- Half Bathrooms0
- Sqr Footage1836
- Lot Size0.46 Acres
Data Source:
Northstar MLS (NSTAR)
Property Description
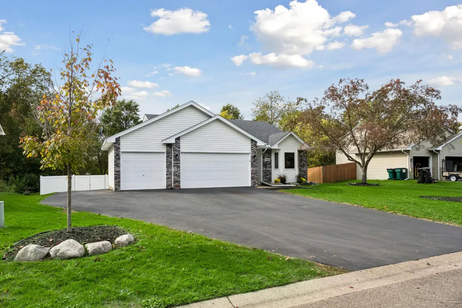
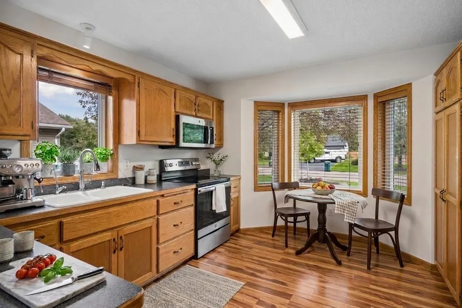
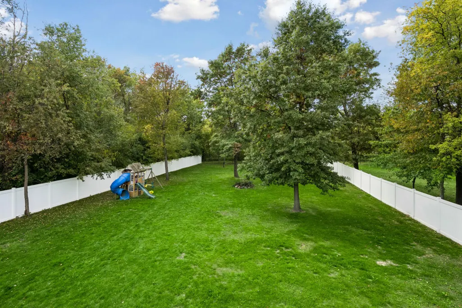
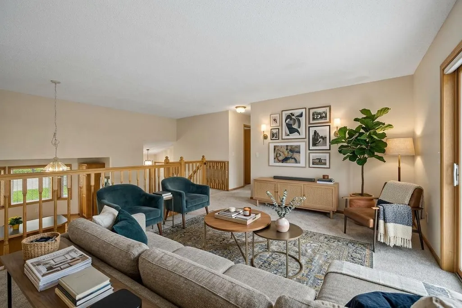
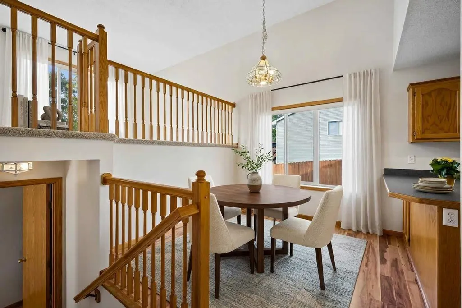
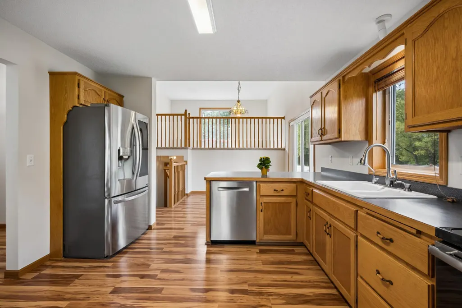
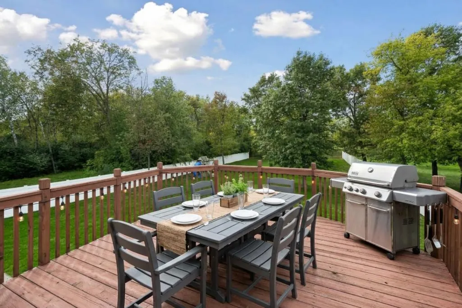
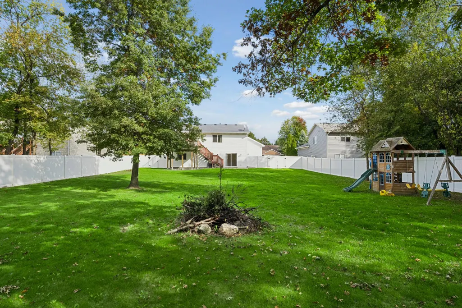
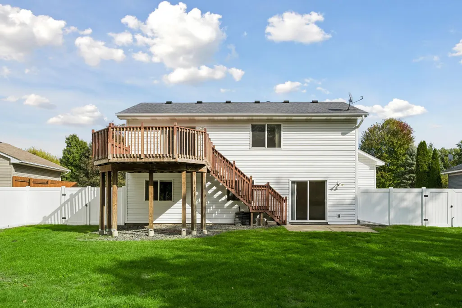
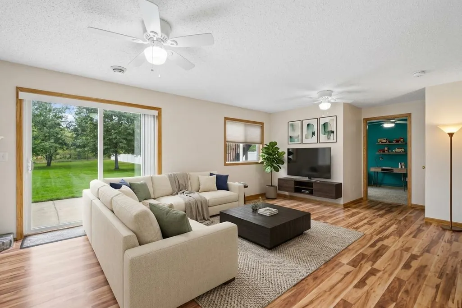
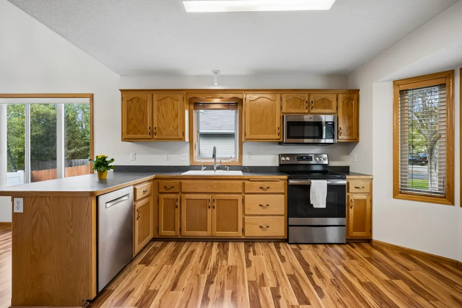
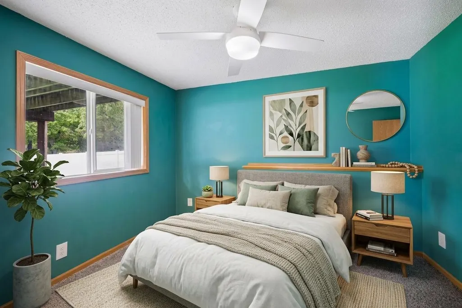
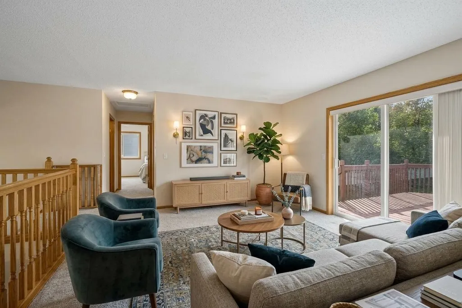
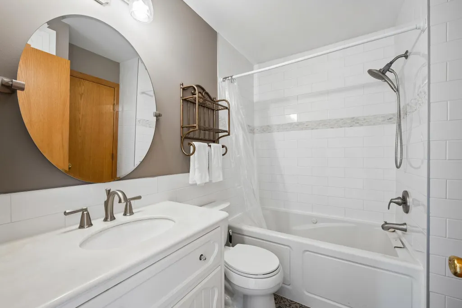
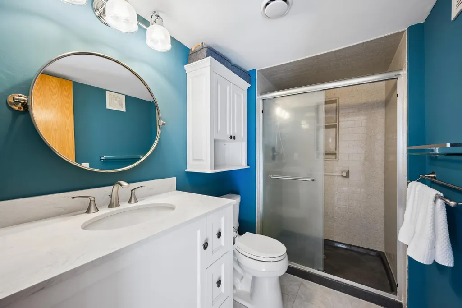
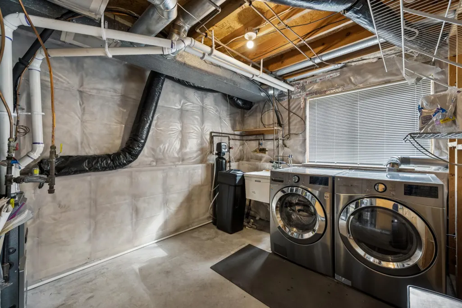
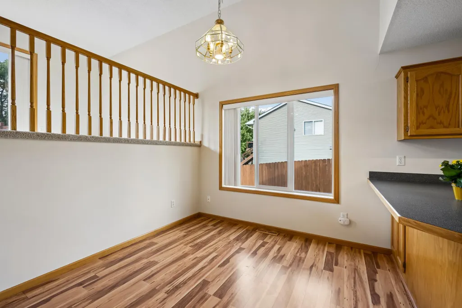
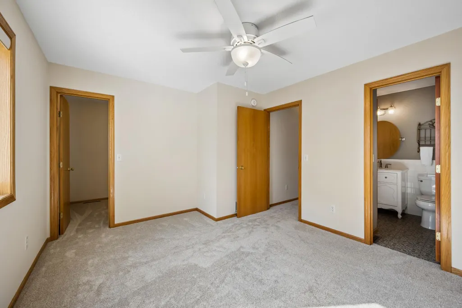
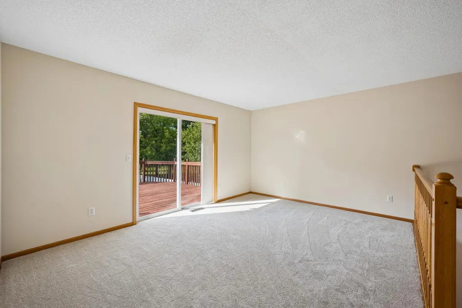
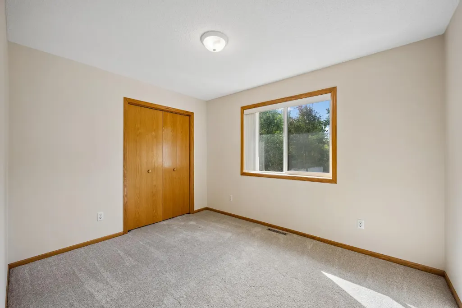
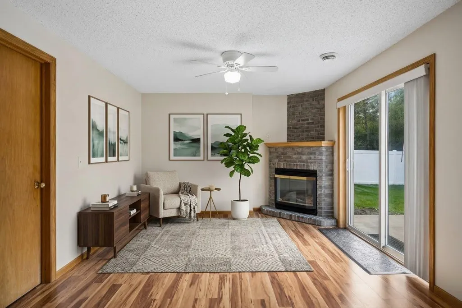
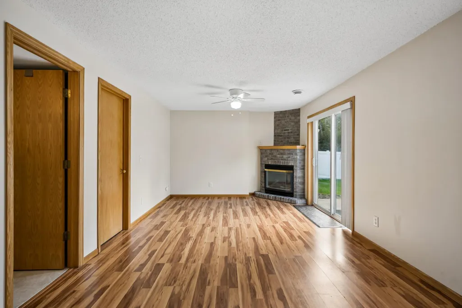
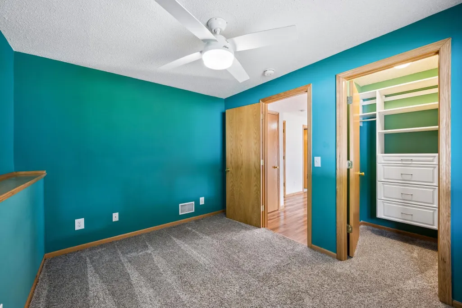
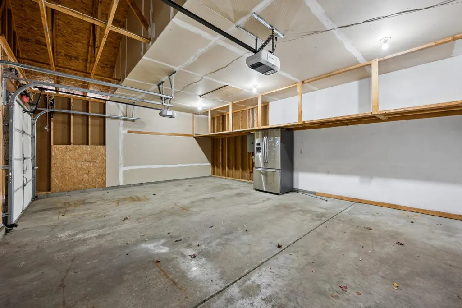
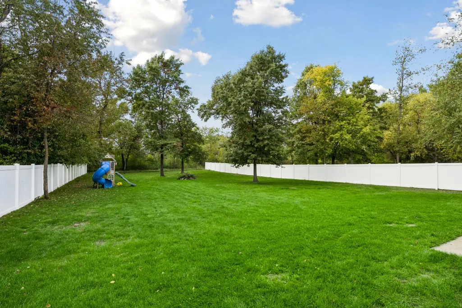
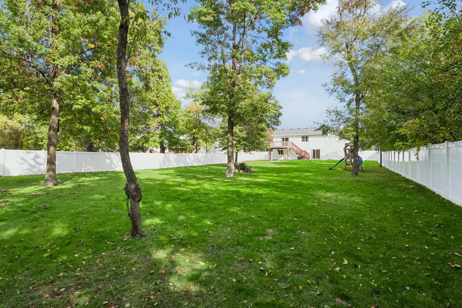
Welcome to this exceptional home located in the highly sought-after Meadow Ridge neighborhood of Blaine. Meticulously maintained and thoughtfully updated, this spacious residence offers an open and light-filled layout with attention to detail throughout. Situated on a premier 0.46-acre lot, the property backs up to mature trees within a fully fenced backyard, offering a serene, wooded retreat perfect for outdoor relaxation. Featuring three bedrooms, two bathrooms, and a three-car garage, this home seamlessly blends style and functionality. The main level is ideal for both entertaining and everyday living. At the heart of the home, the gorgeous kitchen impresses with and abundance of cabinetry, updated stainless steel appliances, windows, and a spacious dining area that flows into the sun-drenched living room. Just off the living area, enjoy outdoor living on the large deck that overlooks the fully fenced backyard. Upstairs, you’ll find two generously sized bedrooms and an updated full bathroom. The lower level is an entertainer's dream, featuring an oversized family room with fireplace, laundry/utility room, third bedroom, ¾ bath, and a large crawl space with concrete floor for added storage. Buyers will enjoy absolute peace of mind for years to come thanks to an impressive list of recent mechanical and cosmetic upgrades. These include new kitchen windows in 2022, garage doors in 2021, and a refrigerator, dishwasher, washer, and dryer in 2020. Additionally, the roof, range, and microwave were replaced in 2019, the furnace, air conditioner replaced, and bathrooms were remodeled in 2018, the driveway was paved in 2017, and the backyard fence was installed in 2016. Close to parks, scenic trails, shopping, dining, and easy highway access to I-35W and I-694, this property truly has it all. Welcome home.
| Price History | |
|---|---|
| 10/6/2026 | Listed $425,000 |
| 10/28/2026 | 2$420,000 |
General Features
| Living Area | 1836 |
|---|---|
| Sewer | City Sewer/Connected |
| Heating | Forced Air |
| Cooling | Central Air |
| Roof | Age 8 Years or Less,Architectural Shingle,Asphalt |
| Appliances | Dishwasher,Disposal,Dryer,ENERGY STAR Qualified Appliances,Microwave,Range,Refrigerator,Stainless Steel Appliances,Washer,Water Softener Owned |
| Garage Spaces | 3 |
| Pool Features | None |
| Construction Materials | Block,Frame |
| Year Built | 1998 |
| Electric | Circuit Breakers,150 Amp Service |
| Levels | Three Level Split |
| Property Subtype | Single Family |
| Tax Year | 2026 |
| Accessibility | None |
| County | Anoka |
| New Construction | No |
| Property Type | Residential |
| HOA | No |
| Contingency | None |
| Subdivision Name | Meadow Ridge South |
| Full Baths | 1 |
| Directions | Co Rd J (85th) NE to Xylite St NE (North) to 91st (West) to Waconia |
| City | Blaine |
| High School District | Spring Lake Park |
| Zoning Description | Residential-Single Family |
| Lot Size Units | Acres |
| Property Attached Y/N | No |
| Land Lease Y/N | No |
| Tax Annual Amount | 3903 |
| Additional Parcels Y/N | No |
| Virtual Tour | https://tours.spacecrafting.com/n-34m1w0 |
| Standard Status | Active |
| Lender Owned | No |
| Amenities Unit | Ceiling Fan(s),Deck,Hardwood Floors,Kitchen Window,Primary Bedroom Walk-In Closet,Natural Woodwork,Patio,Paneled Doors,In-Ground Sprinkler,Tile Floors,Vaulted Ceiling(s),Washer/Dryer Hookup,Walk-In C |
| PostalCity | Blaine |
Interior Features
| Basement | Block,Daylight/Lookout Windows,Egress Window(s),Finished,Storage Space,Sump Basket,Sump Pump,Walkout |
|---|---|
| Total Fireplaces | 1 |
| Fireplace Features | Family Room,Gas |
| Basement (Y/N) | Yes |
| Fireplace Y/N | Yes |
| Above Grade Finished Area | 1224 |
| 3/4 Baths | 1 |
| Laundry Features | In Basement,Gas Dryer Hookup,Sink,Washer Hookup |
| Total Bedrooms | 3 |
| Below Grade Finished Area | 612 |
| Total Baths | 2 |
| Bath Desc | 3/4 Basement,Upper Level Full Bath |
| Dining Room Description | Breakfast Bar,Kitchen/Dining Room |
| Fuel | Natural Gas |
| Garage Dimensions | 21x26 |
| Garage Square Feet | 542 |
Exterior Features
| Fencing | Chain Link,Privacy,Vinyl |
|---|---|
| Parking Features | Attached Garage,Asphalt,Garage Door Opener |
| Lot Features | Tree Coverage - Medium |
| Water Source | City Water/Connected |
| Lot Size Area | 0.46 |
| Building Area Total | 1908 |
| Lot Dimensions | 80x250x80x249 |
| Waterfront Y/N | No |
| Foundation Area | 1224 |
| Road Frontage Type | City Street,Cul De Sac,Paved Streets |
| Road Responsibility | Public Maintained Road |
Amenities
- Foreclosure
- Views
- Short Sale
- New Construction
- Adult 55+
- Lease To Own
- No HOA Fees
- Furnished
- Primary On Main
- Air Conditioning
- Seller Finance
- Green
- Fixer Upper
- Horse
- Golf
- Fireplace
- Deck
- Garage
- Basement
- Pool
Property vs Single Family Average in 55449
Price
Taxes
Year Built
Visits
 The data relating to real estate for sale on this web site comes in part from the Broker Reciprocity Program of the Regional Multiple Listing Service of Minnesota, Inc. Real estate listings held by brokerage firms other than Property Executives Realty are marked with the Broker Reciprocity logo or the Broker Reciprocity thumbnail logo (little black
house) and detailed information about them includes the name of the listing brokers.
 Information should be deemed reliable but not guaranteed, all representations are approximate, and individual verification is recommended. Copyright ©2017 All rights reserved.
