






Address
3001 Lake Shore Drive # A, Minneapolis, MN
Price
$ 225,000
Property Attributes
- ID#7157471
- TypeSingle Family
- Listing Status Active
- CountyHENNEPIN
- CityMinneapolis
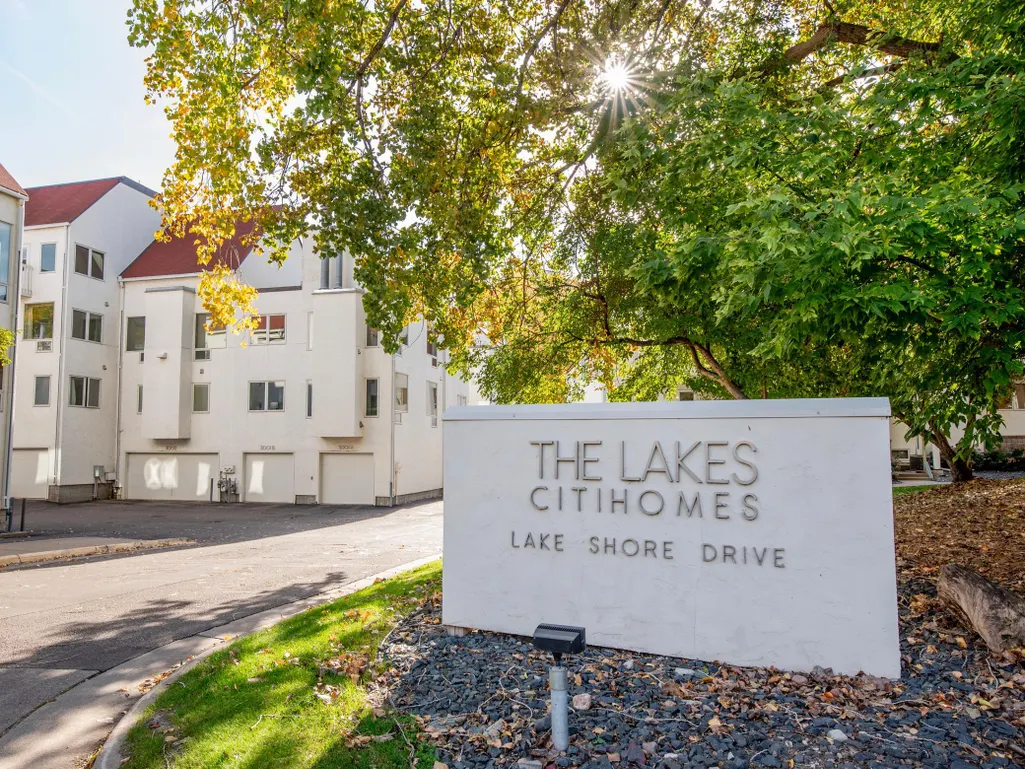
- AreaCondo 0453 The Lakes Citihomes
- NeighborhoodCondo 0453 The Lakes Citihomes
- Zip55416
- Style(CC) Manor/Village
- Year Built1984
- Taxes$ 3346
- Price$ 225,000
- Bedrooms2
- Full Bathrooms1
- Half Bathrooms0
- Sqr Footage840
- Lot Size0.214 Acres
Data Source:
Northstar MLS (NSTAR)
Property Description
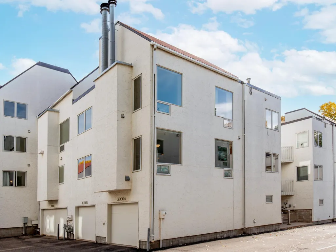
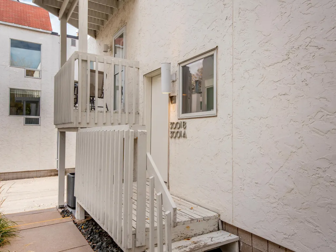
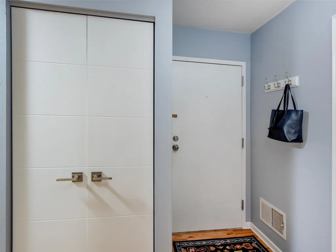
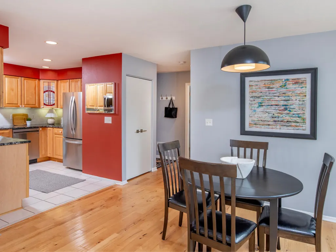
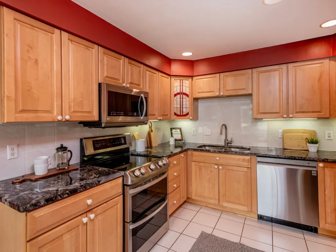
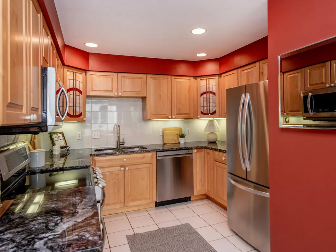
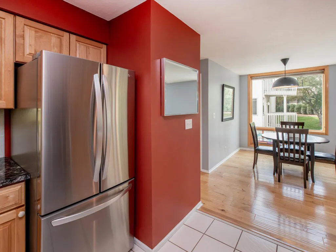
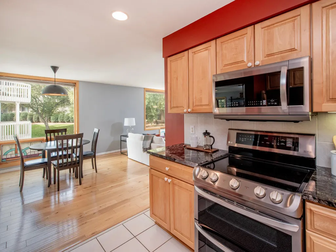
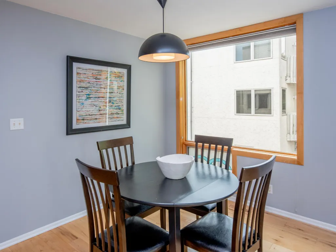
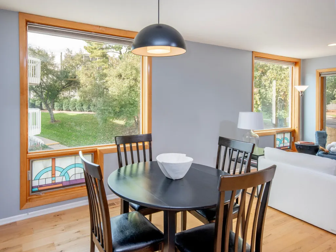
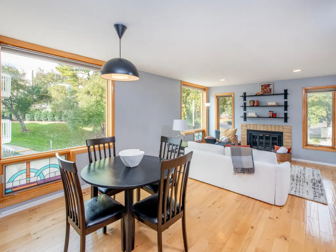
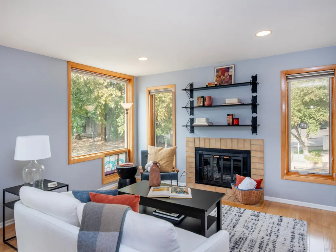
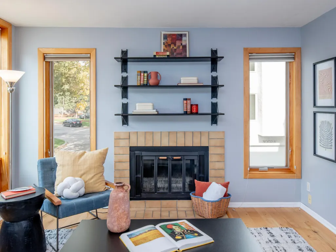
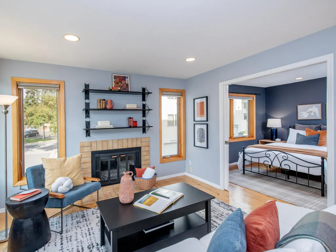
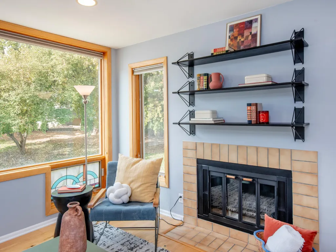
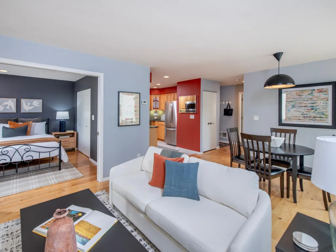
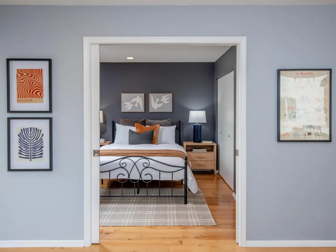
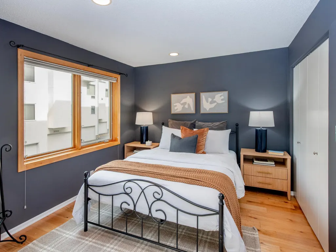
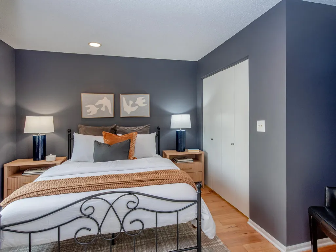
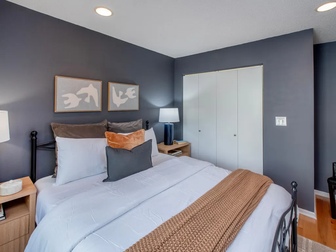
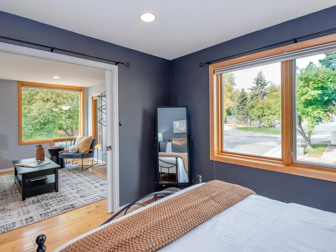
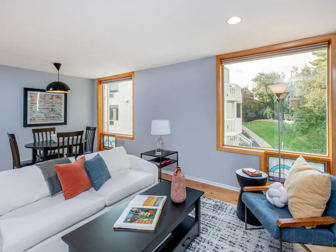
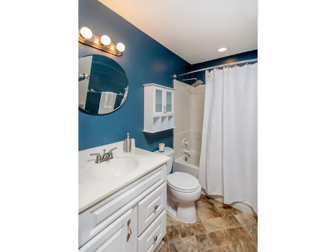
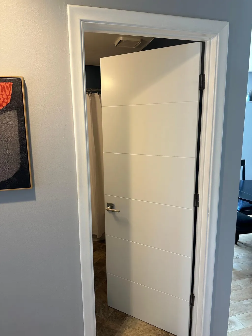
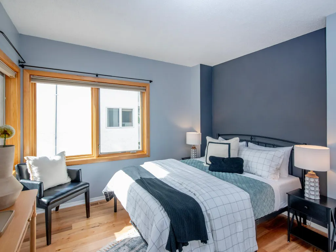
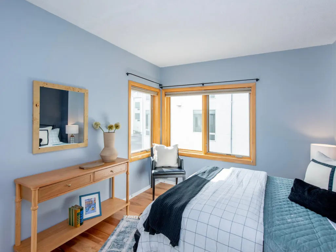
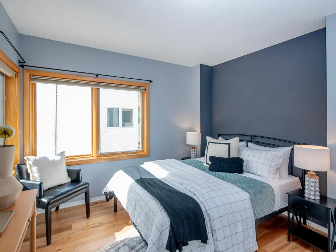
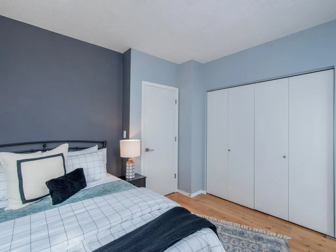
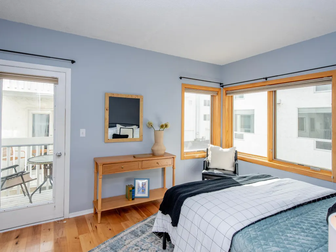
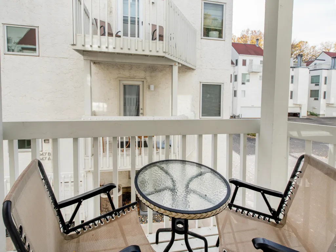
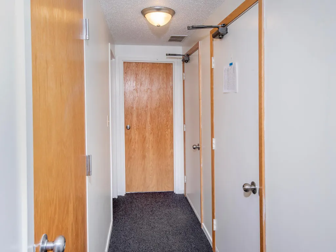
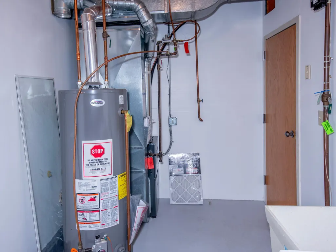
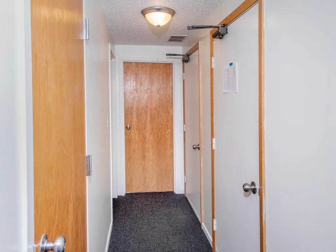
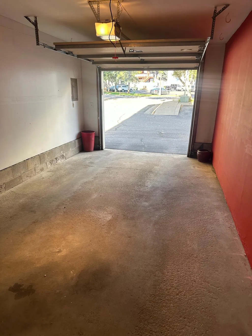
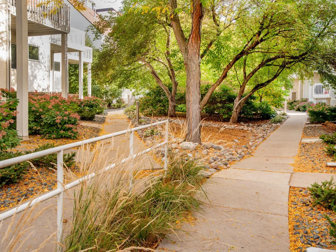
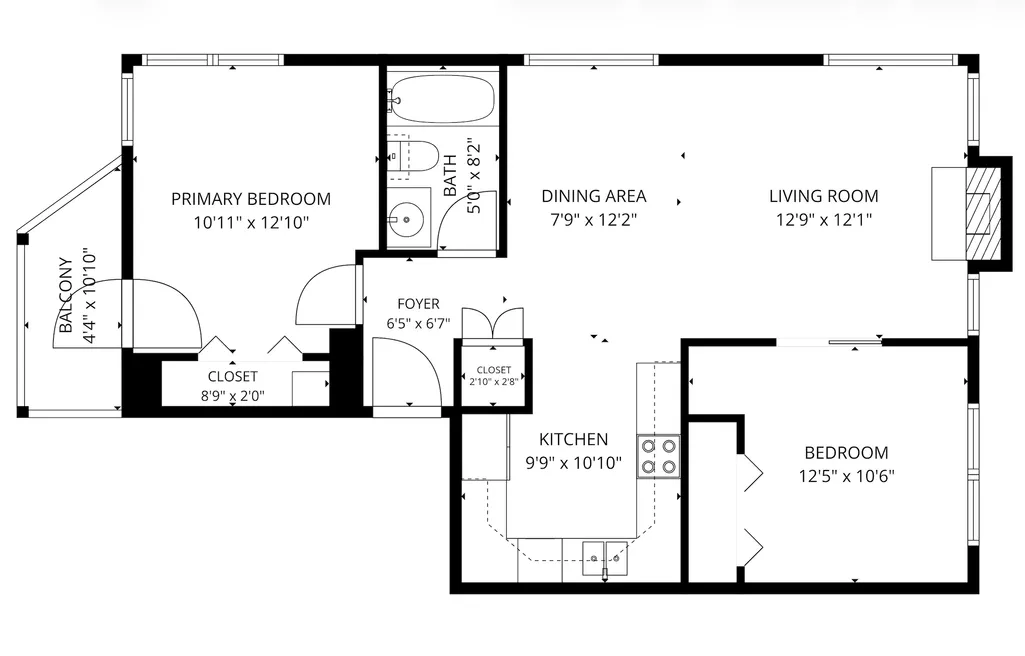
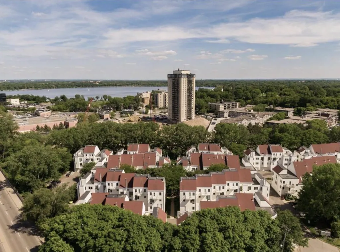
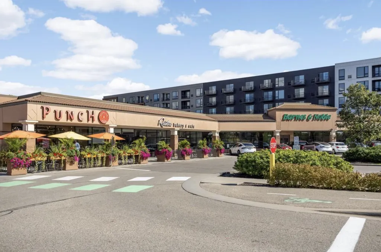
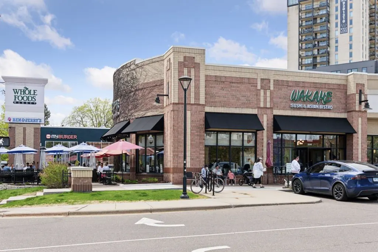
Enjoy an active lakes lifestyle and maintenance-free living at the Lakes Citihomes! Pride of ownership abounds in this meticulously cared for and updated two bedroom condo with a markedly contemporary feel. Large windows allow for tons of natural light in this bright and sunny unit with engineered maple hardwood floors and custom, solid, and modern interior doors. The gourmet kitchen features granite counters, newer stainless steel appliances and under-mount sink, tile backsplash and floors, recessed lighting, and stained-glass cabinet front accents. Just off the kitchen is a separate dining area with Scandinavian lighting and a floor-to-ceiling window. The kitchen and dining area communicate well and are open to the spacious and cozy living room area with a wood-burning fireplace with tile surround, recessed lighting, and floating Souda strut shelving. Both of the large dining room and living room windows boast modern and stained glass lower window accents. Pocket doors separate the living room from the primary bedroom with more hardwood floors, ample closet space, recessed lighting, and a large casement window bay. The opposite side of this 840 square foot unit features a second bedroom with immediate access to the balcony, which provides a nice treetop perch above street level. A full bathroom opposite the foyer and entry closet services both bedrooms and guests. A one car tuck-under attached garage provides ample room for a vehicle and additional storage, and leads to a common area with immediate access to a private laundry and furnace room and a separate, private storage room. Experience great walkability to the lakes, trails, restaurants, and groceries, and quick access to the airport, downtown, and more!
| Price History | |
|---|---|
| 10/10/2026 | Listed $225,000 |
General Features
| Living Area | 840 |
|---|---|
| Sewer | City Sewer/Connected |
| Heating | Forced Air |
| Cooling | Central Air |
| Appliances | Dishwasher,Dryer,Microwave,Range,Refrigerator,Washer |
| HOA Fee | 442 |
| Garage Spaces | 1 |
| Association Fee Includes | Building Exterior,Gas,Hazard Insurance,Heating,Lawn Care,Maintenance Grounds,Professional Mgmt,Sanitation,Sewer,Snow Removal,Water |
| Year Built | 1984 |
| Levels | More Than 2 Stories |
| Unit Number | A |
| Property Subtype | (CC) Manor/Village |
| Tax Year | 2026 |
| Accessibility | None |
| Assoc Fee Paid Per | Monthly |
| County | Hennepin |
| New Construction | No |
| Property Type | Residential |
| HOA | Yes |
| Contingency | None |
| Subdivision Name | Condo 0453 The Lakes Citihomes |
| Full Baths | 1 |
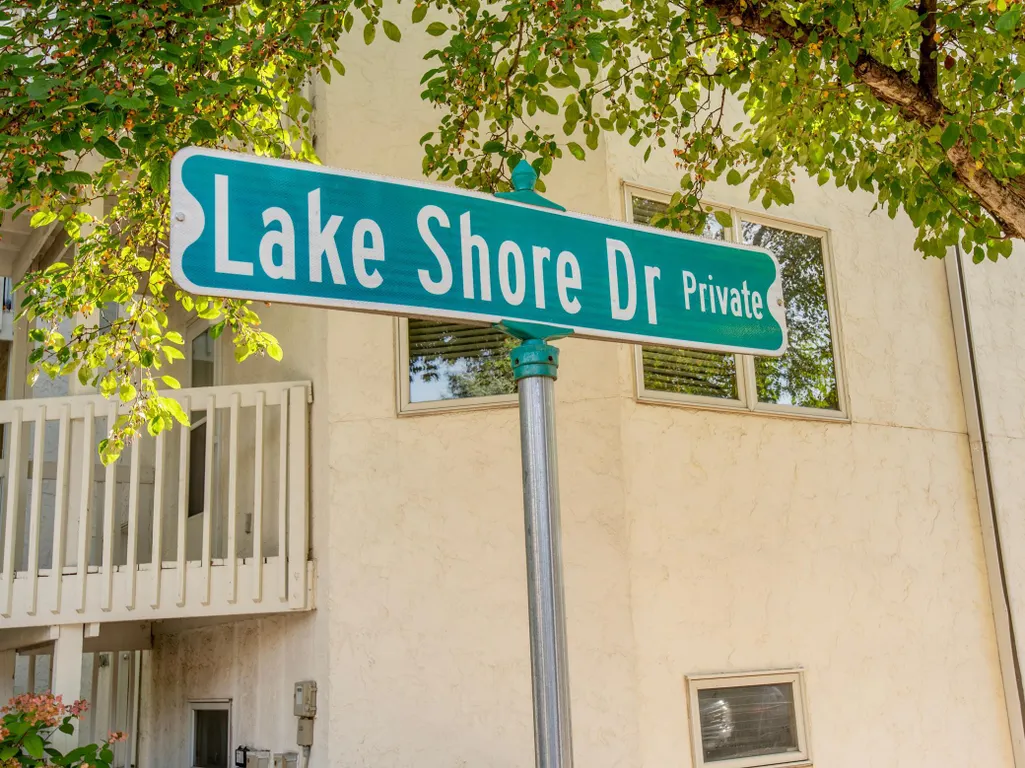
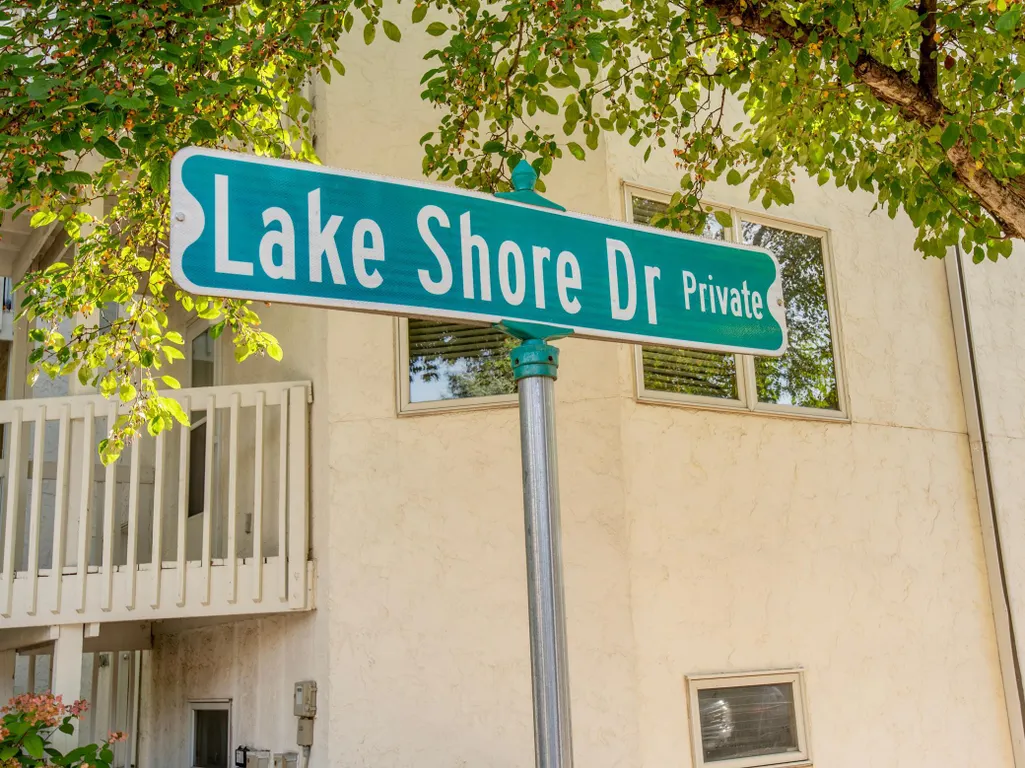
| Directions | East on 25,right on Drew Ave,straight ahead to development (The Lakes Citihomes) on Lake Shore Drive,which is a private road. OR West Lake Street to France Ave South (L) to 30 1/2 east (L) to Lake Sh |
| City | Minneapolis |
| Association Name | FirstService Residential |
| High School District | Minneapolis |
| Zoning Description | Residential-Multi-Family |
| Lot Size Units | Acres |
| Property Attached Y/N | Yes |
| Land Lease Y/N | No |
| Tax Annual Amount | 3346 |
| Additional Parcels Y/N | No |
| Virtual Tour | https://my.matterport.com/show/?m=3EU5eZsSodh&mls=1 |
| Standard Status | Active |
| Lender Owned | No |
| Amenities Unit | Balcony,Deck,Hardwood Floors,Tile Floors |
| PostalCity | Minneapolis |
Interior Features
| Basement | None |
|---|---|
| Total Fireplaces | 1 |
| Fireplace Features | Family Room,Wood Burning |
| Basement (Y/N) | No |
| Fireplace Y/N | Yes |
| Above Grade Finished Area | 840 |
| Laundry Features | Lower Level,Laundry Room |
| Total Bedrooms | 2 |
| Total Baths | 1 |
| Bath Desc | Main Floor Full Bath |
| Dining Room Description | Separate/Formal Dining Room |
| Fuel | Natural Gas |
Exterior Features
| Parking Features | Attached Garage,Tuckunder Garage |
|---|---|
| Water Source | City Water/Connected |
| Lot Size Area | 0.214 |
| Building Area Total | 840 |
| Lot Dimensions | common |
| Waterfront Y/N | No |
| Foundation Area | 840 |
Amenities
- Foreclosure
- Views
- Short Sale
- New Construction
- Adult 55+
- Lease To Own
- No HOA Fees
- Furnished
- Primary On Main
- Air Conditioning
- Seller Finance
- Green
- Fixer Upper
- Horse
- Golf
- Fireplace
- Deck
- Garage
- Basement
- Pool
Property vs Single Family Average in 55416
Price
Taxes
Year Built
Visits

 Information should be deemed reliable but not guaranteed, all representations are approximate, and individual verification is recommended. Copyright ©2017 All rights reserved.
