
Waterfront
Address
305 1st Street Ne, Morristown, MN
Price
$ 505,000
Property Attributes
- ID#7167178
- TypeSingle Family
- Listing Status Active
- CountyRICE
- CityMorristown
- AreaOriginal Town-Morristown
- NeighborhoodOriginal Town-Morristown
- Zip55052
- StyleSingle Family
- Year Built2020
- Taxes$ 6402
- Price$ 505,000
- Bedrooms3
- Full Bathrooms3
- Half Bathrooms1
- Sqr Footage2576
- Lot Size0.7 Acres
Data Source:
Northstar MLS (NSTAR)
Property Description
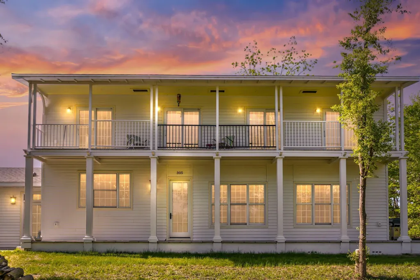
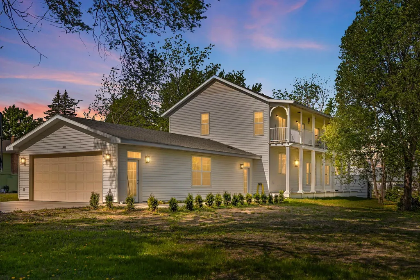
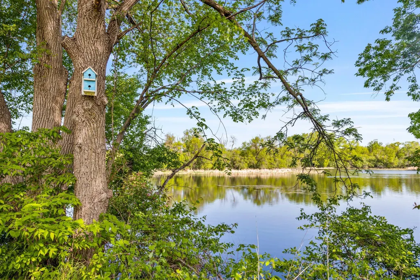
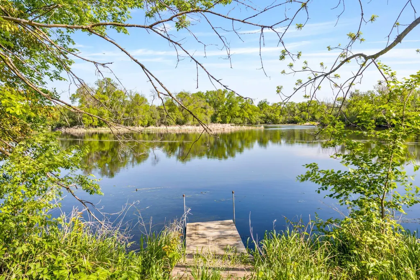
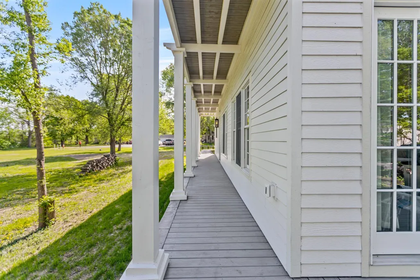
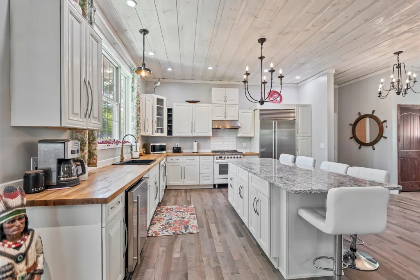
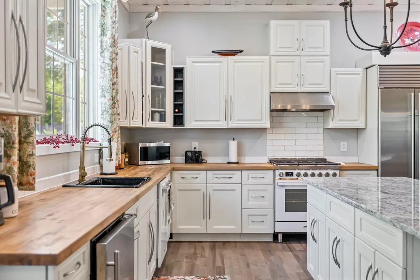
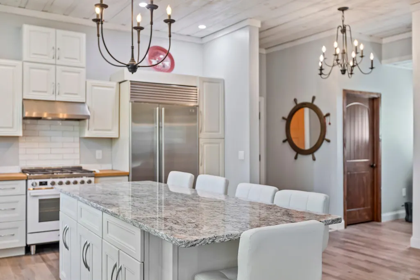
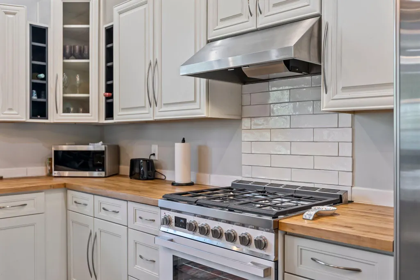
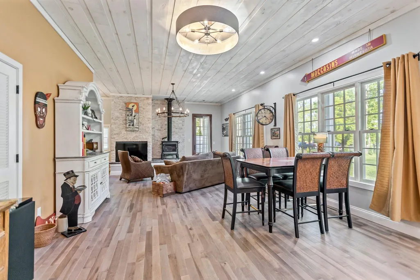
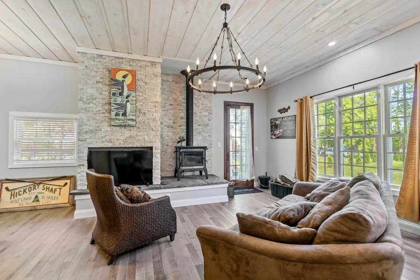
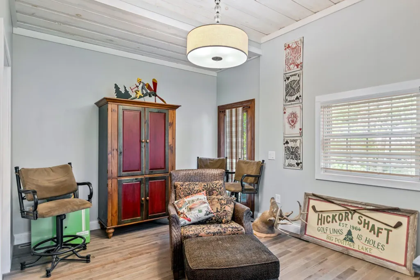
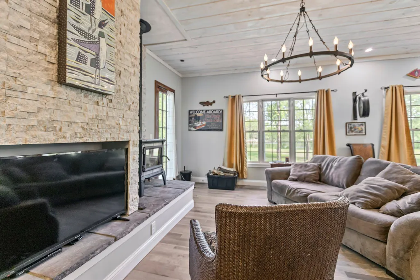
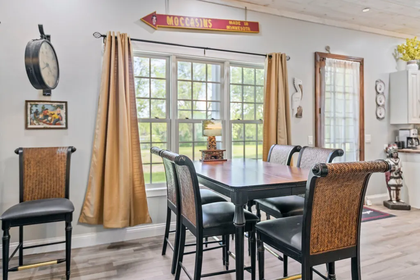
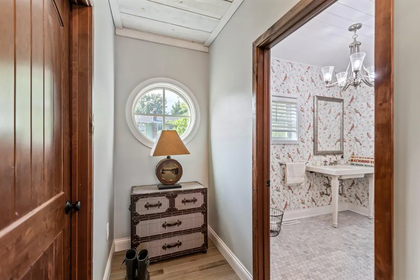
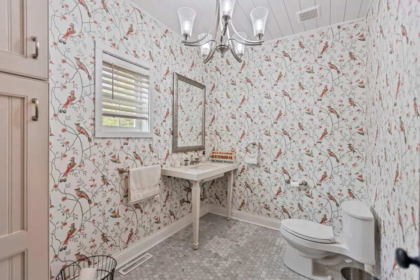
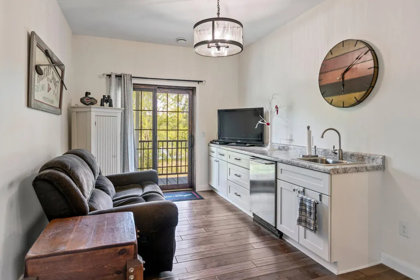
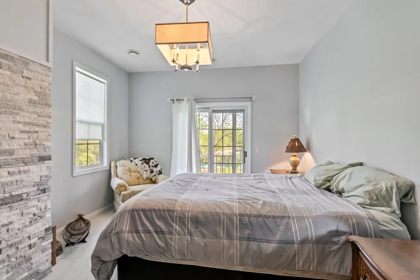
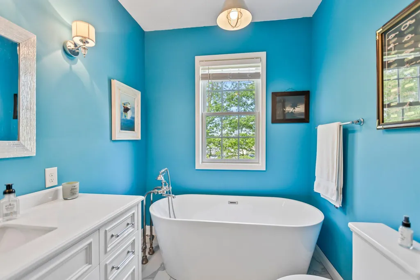
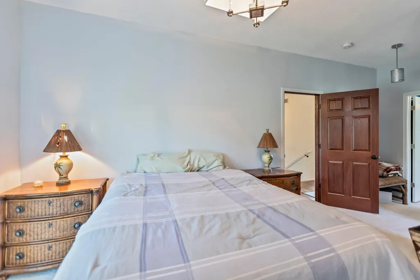
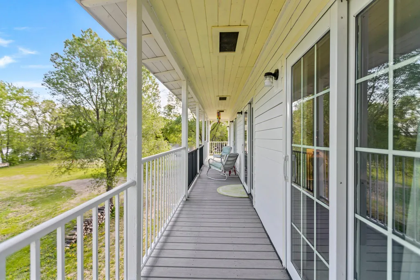
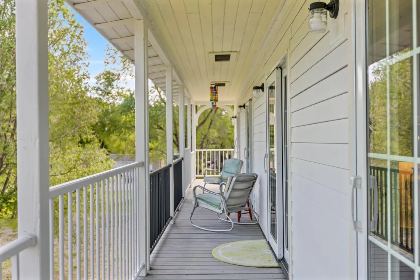
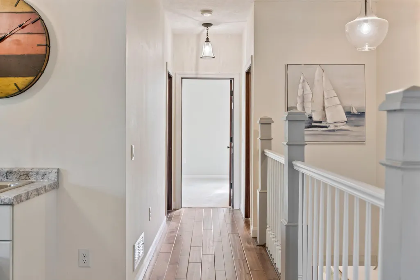
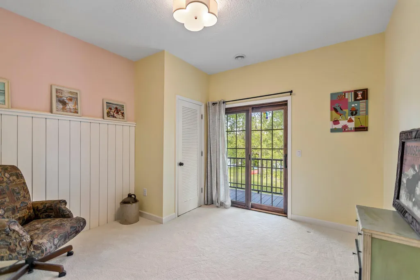
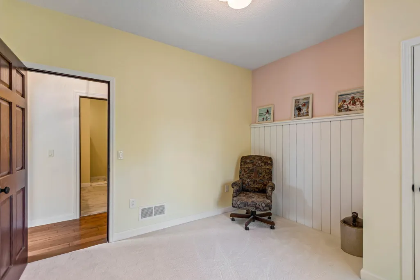
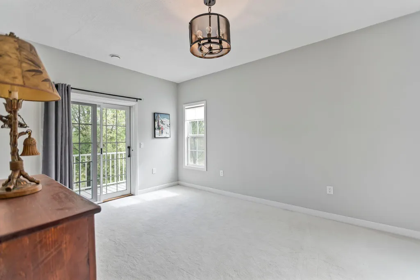
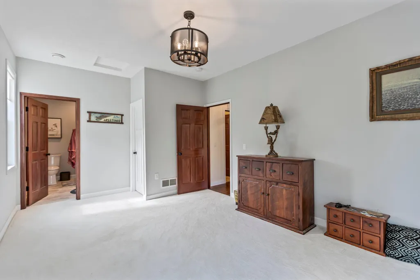
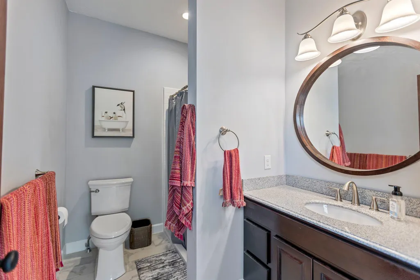
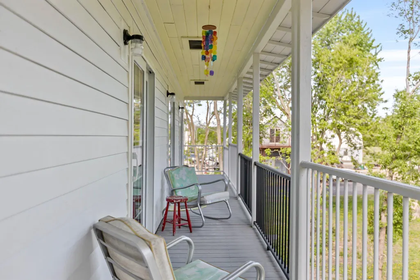
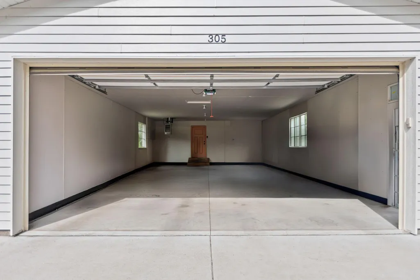
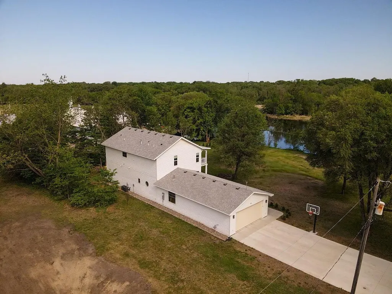
Welcome to a one-of-a-kind riverside retreat where timeless charm, thoughtful craftsmanship, and the beauty of nature come together! Nestled along the Cannon River in the heart of Morristown, this extraordinary property includes TWO parcels-the home and an additional buildable lot with 165 feet of beautiful river frontage! Inspired by French Colonial architecture with touches of coastal serenity and Southern charm, this home is truly unlike anything else in the area. Step inside and you'll immediately appreciate the character and attention to detail, from whitewashed cedar ceilings and beautiful custom finishes to oversized windows that fill the open-concept living spaces with natural light and breathtaking river views. Every room feels warm, welcoming, and intentionally designed to bring the outdoors in! Imagine sipping your morning coffee on one of two river-facing decks, relaxing on the wraparound porch as eagles soar overhead, or spending your afternoons canoeing, fishing, and enjoying life along the water. With three spacious bedrooms, including two beautiful en-suite retreats, there's plenty of room to unwind and welcome guests. The impressive four-stall tandem heated garage, complete with large windows, offers exceptional space for vehicles, hobbies, and all your outdoor adventures! And the location is just as special! Enjoy the charm of small-town Morristown, surrounded by lakes and outdoor recreation, while being just minutes from Faribault with convenient access to I-35 and Mankato. This is an incredible opportunity to own a truly distinctive home, complete with an additional build-able riverfront parcel offering exciting possibilities for the future. Whether you're looking for a peaceful everyday escape, a place to gather with those you love, or simply a home that feels like you're on vacation every day, this property offers something truly special. Come experience the beauty, character, and peaceful rhythm of riverfront living. This isn't just a home, it's a lifestyle you'll fall in love with!
| Price History | |
|---|---|
| 10/30/2026 | Listed $505,000 |
General Features
| Living Area | 2576 |
|---|---|
| Sewer | City Sewer - In Street |
| Heating | Forced Air,Wood Stove |
| Cooling | Central Air |
| Roof | Age 8 Years or Less,Asphalt,Pitched |
| Appliances | Chandelier,Dishwasher,Dryer,Exhaust Fan,Range,Refrigerator,Stainless Steel Appliances,Washer |
| Garage Spaces | 4 |
| Year Built | 2020 |
| Electric | Circuit Breakers |
| View | North,River |
| Levels | Two |
| Property Subtype | Single Family |
| Tax Year | 2026 |
| Waterfront Features | River Front,River View |
| Accessibility | None |
| County | Rice |
| New Construction | No |
| Property Type | Residential |
| HOA | No |
| Contingency | None |
| Subdivision Name | Original Town/Morristown |
| Full Baths | 2 |
| Directions | Highway 60 West towards Morristown. South on Holland Avenue which turns into Bloomer Street East. North (right) on 1st Street NE to property on left. Listing includes the home and lot and adjacent pa |
| City | Morristown |
| High School District | Waterville-Elysian-Morristown |
| Zoning Description | Residential-Single Family |
| Lot Size Units | Acres |
| Property Attached Y/N | No |
| Land Lease Y/N | No |
| Tax Annual Amount | 6402 |
| Additional Parcels Y/N | No |
| Standard Status | Active |
| Lender Owned | No |
| Amenities Unit | Balcony,Deck,Kitchen Center Island,Kitchen Window,Primary Bedroom Walk-In Closet,Panoramic View,Washer/Dryer Hookup,Wet Bar,Walk-In Closet |
| PostalCity | Morristown |
Interior Features
| Basement | Crawl Space |
|---|---|
| Fireplace Features | Wood Burning,Wood Burning Stove |
| Basement (Y/N) | No |
| Above Grade Finished Area | 2576 |
| Half Baths | 1 |
| 3/4 Baths | 1 |
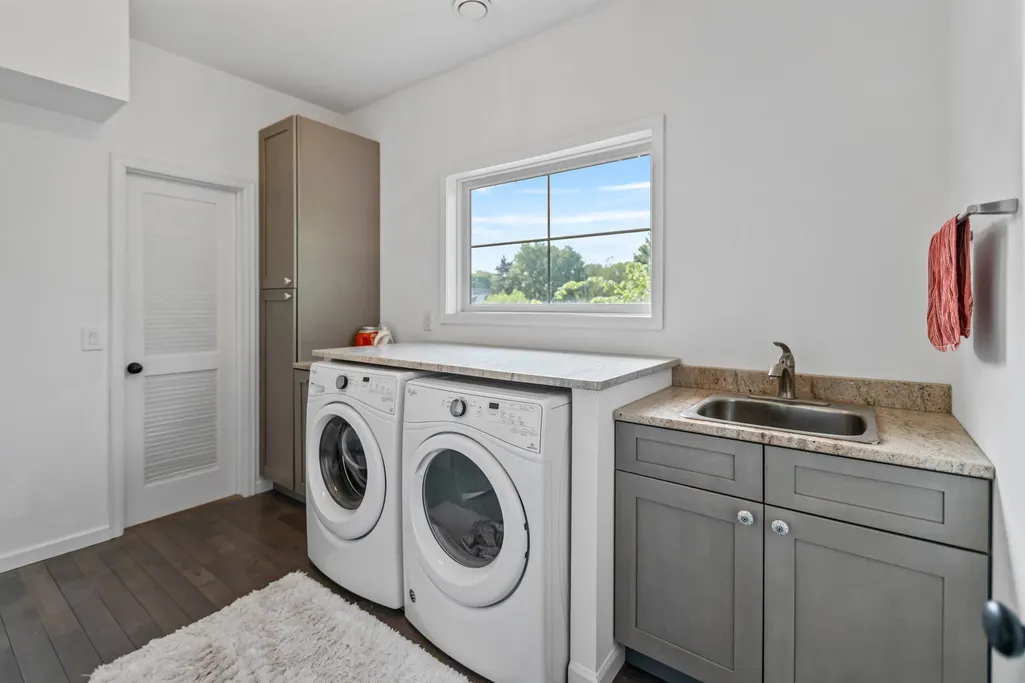
| Laundry Features | Laundry Room,Upper Level |
| Total Bedrooms | 3 |
| Total Baths | 4 |
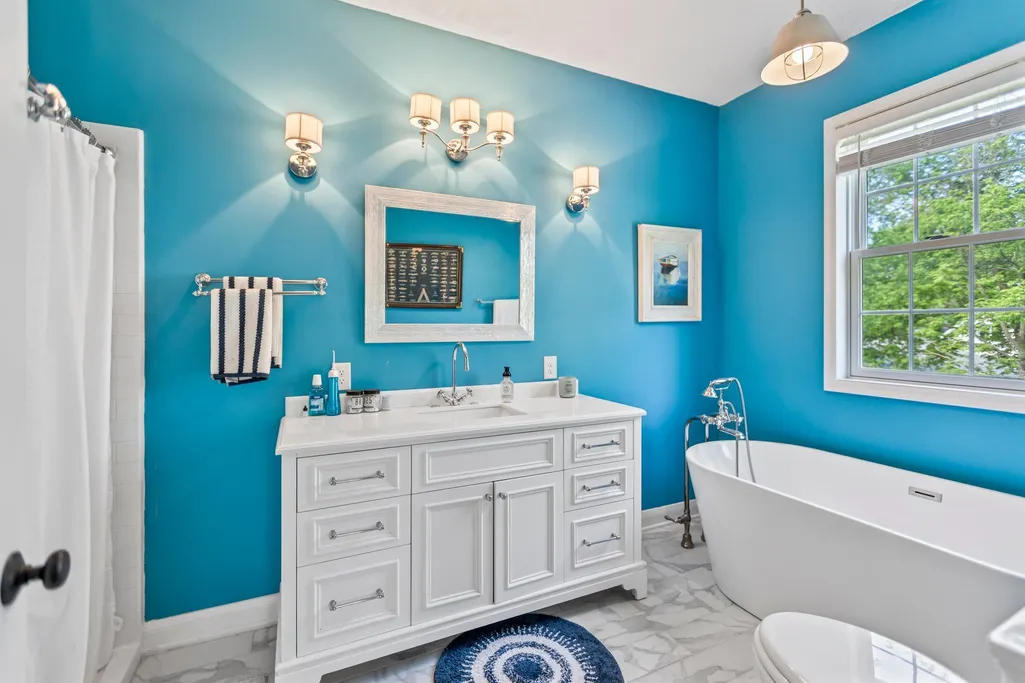
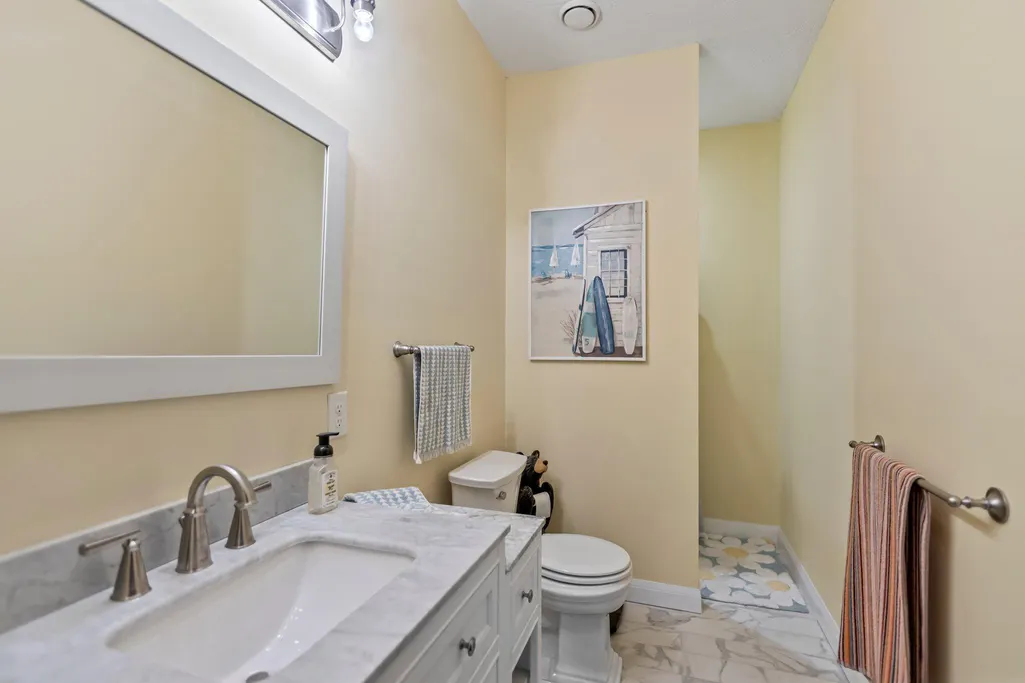
| Bath Desc | Two Primary Baths,Full Primary,Private Primary,Main Floor 1/2 Bath,Separate Tub & Shower,Upper Level 3/4 Bath |
| Dining Room Description | Eat In Kitchen,Kitchen/Dining Room,Living/Dining Room |
| Foundation Dimensions | 1288 |
| Fuel | Natural Gas |
| Garage Dimensions | 24x42 |
| Garage Square Feet | 1008 |
| Waterfront Feet | 165 |
Exterior Features
| Parking Features | Attached Garage,Concrete,Garage Door Opener,Heated Garage,Insulated Garage |
|---|---|
| Lot Features | Accessible Shoreline,Corner Lot,Tree Coverage - Light |
| Water Source | City Water - In Street |
| Lot Size Area | 0.7 |
| Building Area Total | 2576 |
| Lot Dimensions | 165x185 |
| Waterfront Y/N | Yes |
| Foundation Area | 1288 |
| Road Frontage Type | Cul De Sac,Paved Streets |
| Road Responsibility | Public Maintained Road |
Amenities
- Foreclosure
- Views
- Short Sale
- New Construction
- Adult 55+
- Lease To Own
- No HOA Fees
- Furnished
- Primary On Main
- Air Conditioning
- Seller Finance
- Green
- Fixer Upper
- Horse
- Golf
- Fireplace
- Deck
- Garage
- Basement
- Pool
Property vs Single Family Average in 55052
Price
Taxes
Year Built
Visits
 The data relating to real estate for sale on this web site comes in part from the Broker Reciprocity Program of the Regional Multiple Listing Service of Minnesota, Inc. Real estate listings held by brokerage firms other than Property Executives Realty are marked with the Broker Reciprocity logo or the Broker Reciprocity thumbnail logo (little black
house) and detailed information about them includes the name of the listing brokers.
 Information should be deemed reliable but not guaranteed, all representations are approximate, and individual verification is recommended. Copyright ©2017 All rights reserved.
