
Waterfront - Primary on Main

Address
66878 Northridge Road, Finlayson, MN
Price
$ 375,000
Property Attributes
- ID#7167666
- TypeSingle Family
- Listing Status Active
- CountyPINE
- CityFinlayson
- AreaNorthridge
- NeighborhoodNorthridge
- Zip55735
- StyleSingle Family
- Year Built1958
- Taxes$ 2512
- Price$ 375,000
- Bedrooms2
- Full Bathrooms1
- Half Bathrooms0
- Sqr Footage1222
- Lot Size0.329 Acres
Data Source:
Northstar MLS (NSTAR)
Property Description
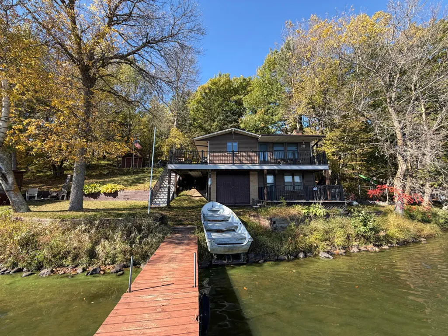
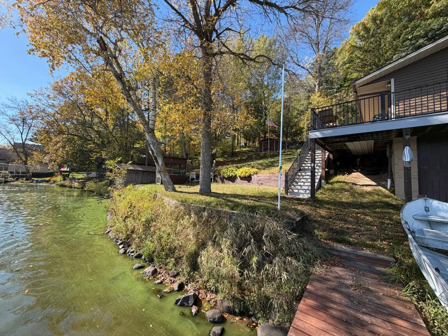
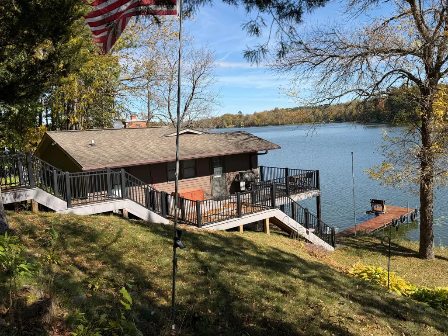
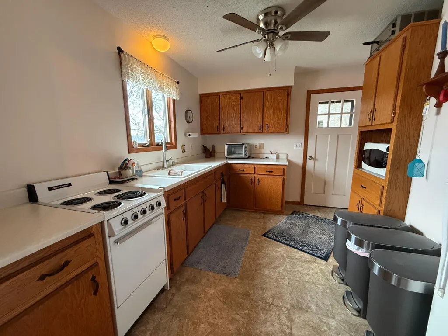
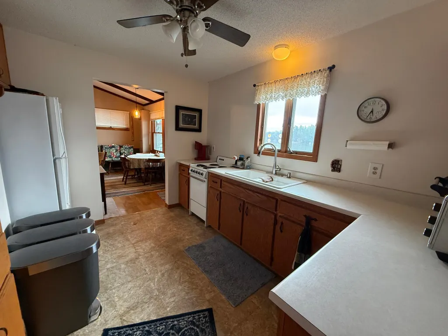
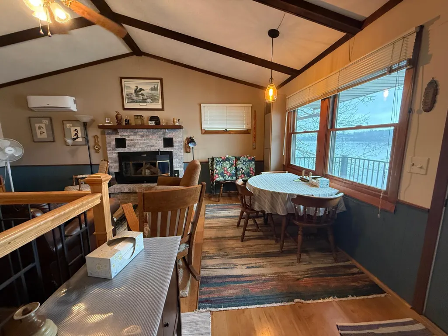
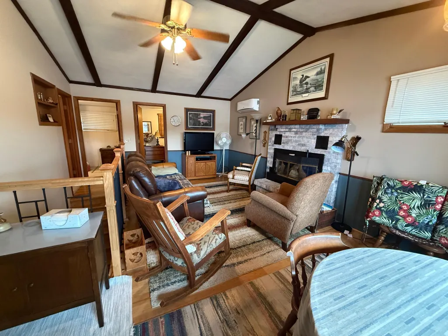
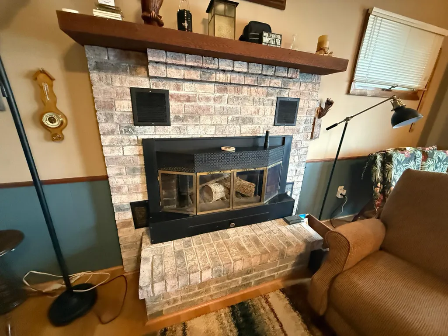
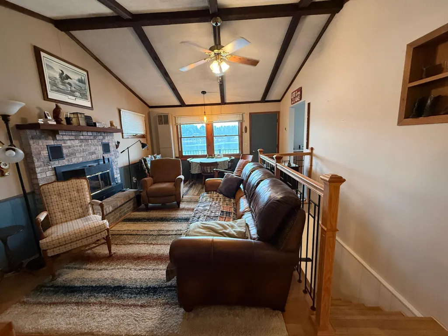
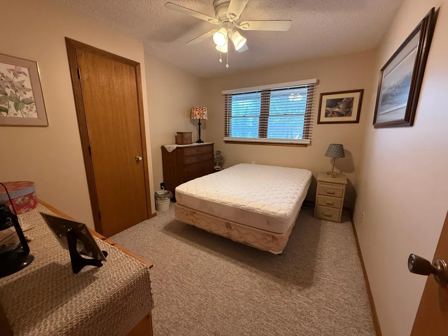
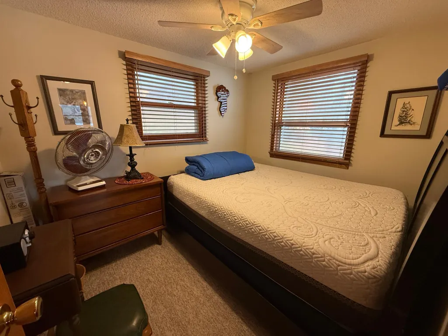
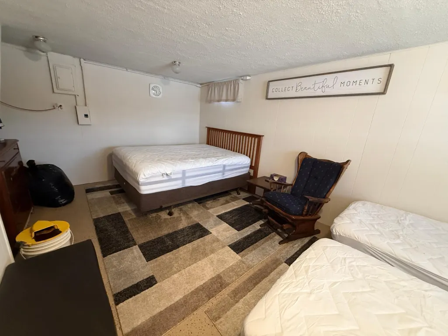
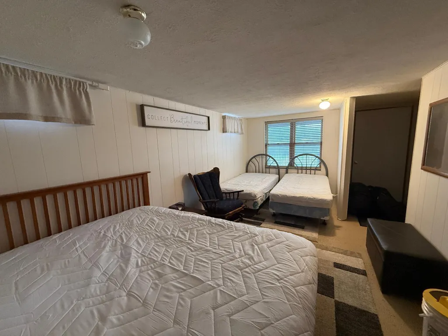
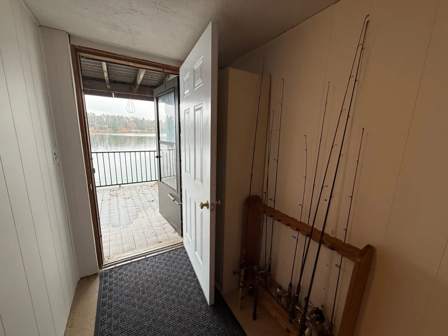
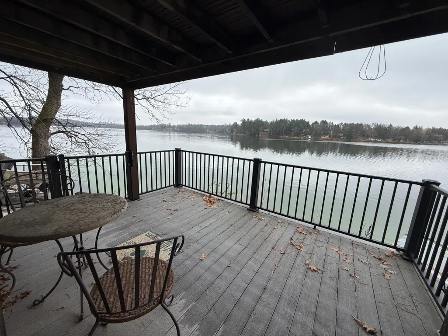
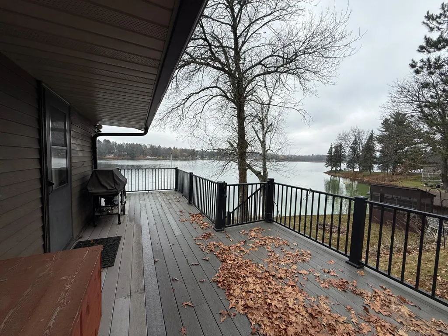
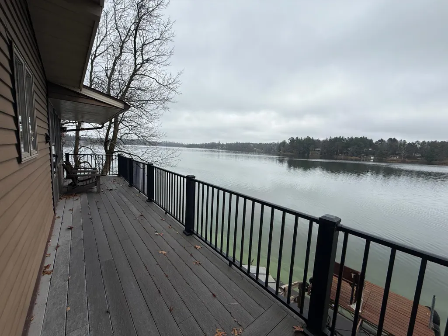
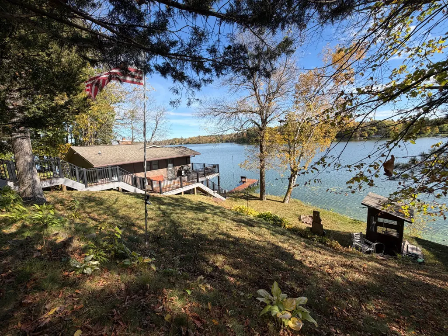
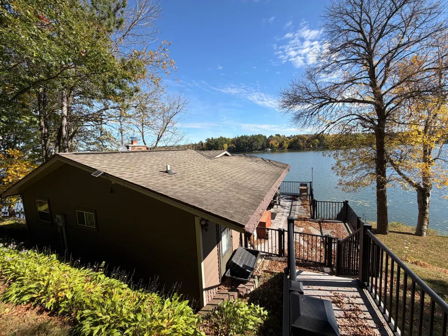
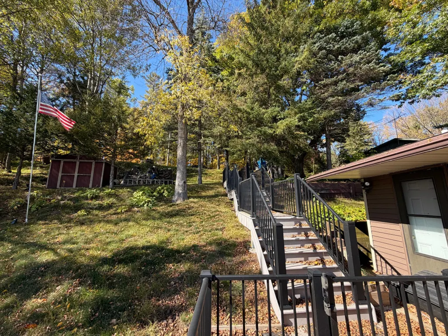
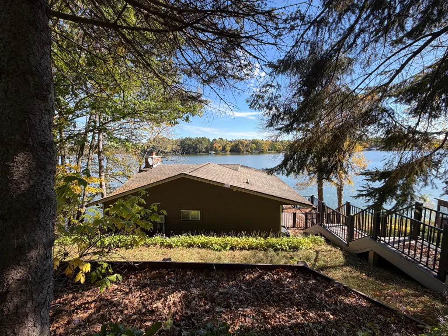
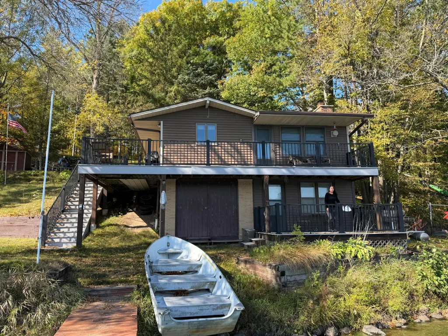
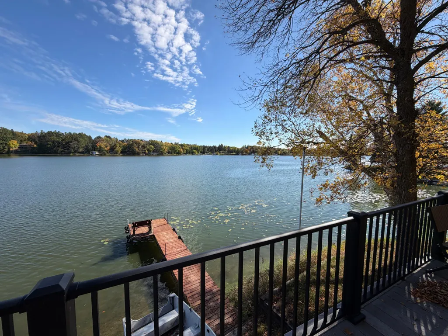
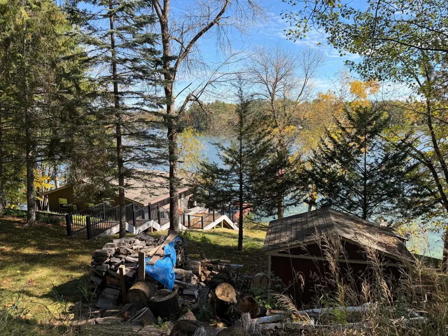
Adorable seasonal turn-key cabin on Big Pine lake. Just bring your suitcase! Everything is ready for you, even the pontoon! 107' of frontage, 2+ bedrooms, open living area with a wood burning fireplace, and a mini split to take the fall chill out and to take the summer heat out, great views! Upper and lower decks, a gentle walk to the waters edge, and very secluded.
| Price History | |
|---|---|
| 11/2/2026 | Listed $375,000 |
General Features
| Living Area | 1222 |
|---|---|
| Sewer | Septic System Compliant - Yes,Tank with Drainage Field |
| Heating | Baseboard,Ductless Mini-Split,Forced Air,Fireplace(s) |
| Cooling | Ductless Mini-Split |
| Construction Materials | Frame |
| Year Built | 1958 |
| View | East,South |
| Levels | Two |
| Property Subtype | Single Family |
| Tax Year | 2026 |
| Waterfront Features | Lake Front |
| Accessibility | None |
| County | Pine |
| New Construction | No |
| Property Type | Residential |
| HOA | No |
| Contingency | None |
| Subdivision Name | Northridge |
| Directions | I35 exit195W to Hwy 61 N to 18W 8 M. to Northridge Rd.go left to sign on Left |
| City | Finlayson |
| High School District | Hinckley-Finlayson |
| Zoning Description | Residential-Single Family |
| Lot Size Units | Acres |
| Property Attached Y/N | No |
| Land Lease Y/N | No |
| Tax Annual Amount | 2512 |
| Additional Parcels Y/N | No |
| Standard Status | Active |
| Lender Owned | No |
| Amenities Unit | Ceiling Fan(s),Deck,Dock,Main Floor Primary Bedroom,Panoramic View,Vaulted Ceiling(s) |
| PostalCity | Finlayson |
Interior Features
| Basement | Walkout |
|---|---|
| Total Fireplaces | 1 |
| Fireplace Features | Living Room,Wood Burning |
| Basement (Y/N) | Yes |
| Fireplace Y/N | Yes |
| Above Grade Finished Area | 728 |
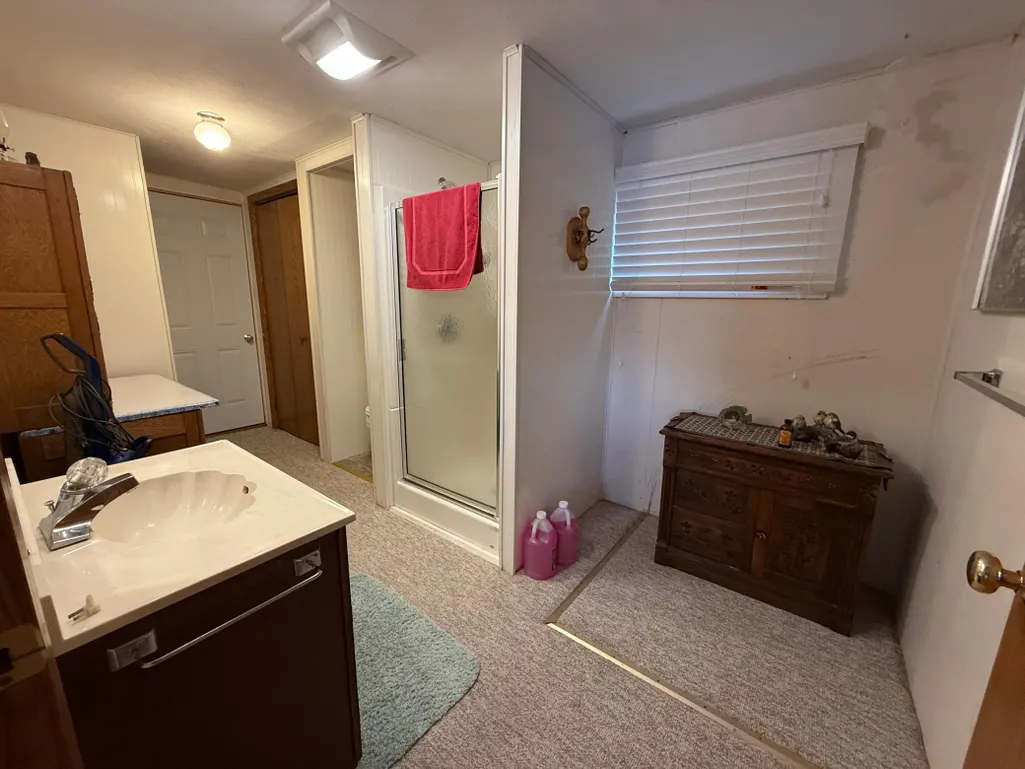
| 3/4 Baths | 1 |
| Laundry Features | None |
| Total Bedrooms | 2 |
| Below Grade Finished Area | 494 |
| Total Baths | 1 |
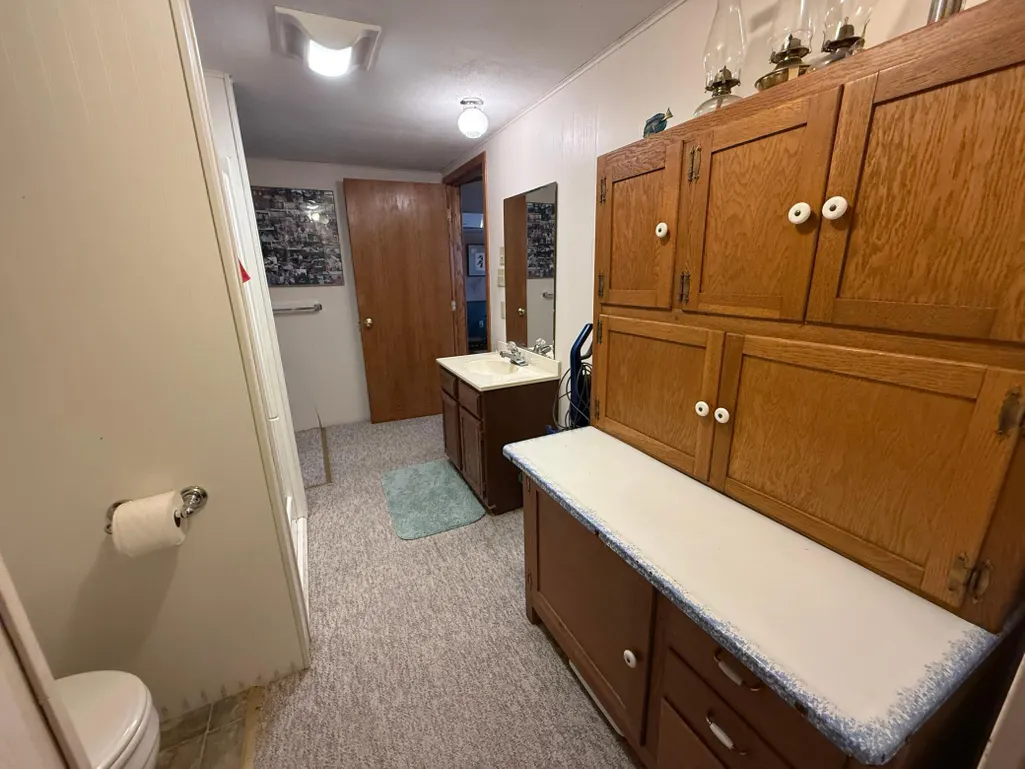
| Bath Desc | Main Floor 3/4 Bath |
| Dining Room Description | Living/Dining Room |
| Foundation Dimensions | 19x26 |
| Fuel | Electric,Propane,Wood |
| Waterfront Feet | 107 |
Exterior Features
| Parking Features | Open |
|---|---|
| Water Source | Sand Point |
| Lot Size Area | 0.329 |
| Building Area Total | 1716 |
| Lot Dimensions | 101x121x107x144 |
| Waterfront Y/N | Yes |
| Foundation Area | 494 |
| Road Responsibility | Public Maintained Road |
Amenities
- Foreclosure
- Views
- Short Sale
- New Construction
- Adult 55+
- Lease To Own
- No HOA Fees
- Furnished
- Primary On Main
- Air Conditioning
- Seller Finance
- Green
- Fixer Upper
- Horse
- Golf
- Fireplace
- Deck
- Garage
- Basement
- Pool
Property vs Single Family Average in 55735
Price
Taxes
Year Built
Visits
In The Neighborhood
Views
Montrose
$ 429,900
- Type
- Single Family
- Size
- 1,647 SqFt
- Rooms
- 3 Beds + 2 Baths
 LGI Realty-Minnesota, LLC
New Construction
Montrose
$ 474,900
- Type
- Single Family
- Size
- 2,317 SqFt
- Rooms
- 4 Beds + 2.5 Baths
LGI Realty-Minnesota, LLC
Views
Montrose
$ 434,900
- Type
- Single Family
- Size
- 1,623 SqFt
- Rooms
- 3 Beds + 2.5 Baths
LGI Realty-Minnesota, LLC
Views
Montrose
$ 444,900
- Type
- Single Family
- Size
- 1,647 SqFt
- Rooms
- 3 Beds + 2 Baths
LGI Realty-Minnesota, LLC
Views
Montrose
$ 419,900
- Type
- Single Family
- Size
- 1,623 SqFt
- Rooms
- 3 Beds + 2.5 Baths
LGI Realty-Minnesota, LLC
Open House
Montrose
$ 459,900
- Type
- Single Family
- Size
- 2,317 SqFt
- Rooms
- 4 Beds + 2.5 Baths
LGI Realty-Minnesota, LLC
New Construction
Montrose
$ 419,900
- Type
- Single Family
- Size
- 1,647 SqFt
- Rooms
- 3 Beds + 2 Baths
LGI Realty-Minnesota, LLC
Views
Montrose
$ 384,900
- Type
- Single Family
- Size
- 1,157 SqFt
- Rooms
- 3 Beds + 2 Baths
LGI Realty-Minnesota, LLC
Reduced
Finlayson
$ 390,000
- Type
- Single Family
- Size
- 2,103 SqFt
- Rooms
- 3 Beds + 2.5 Baths
United Country Real Estate Minnesota Properties
 Information should be deemed reliable but not guaranteed, all representations are approximate, and individual verification is recommended. Copyright ©2017 All rights reserved.
